Our Work
A selection of CK Ceilings Ltd project photographs, showing finished details and work during construction. Explore ceiling features, framing and exterior soffit work below.
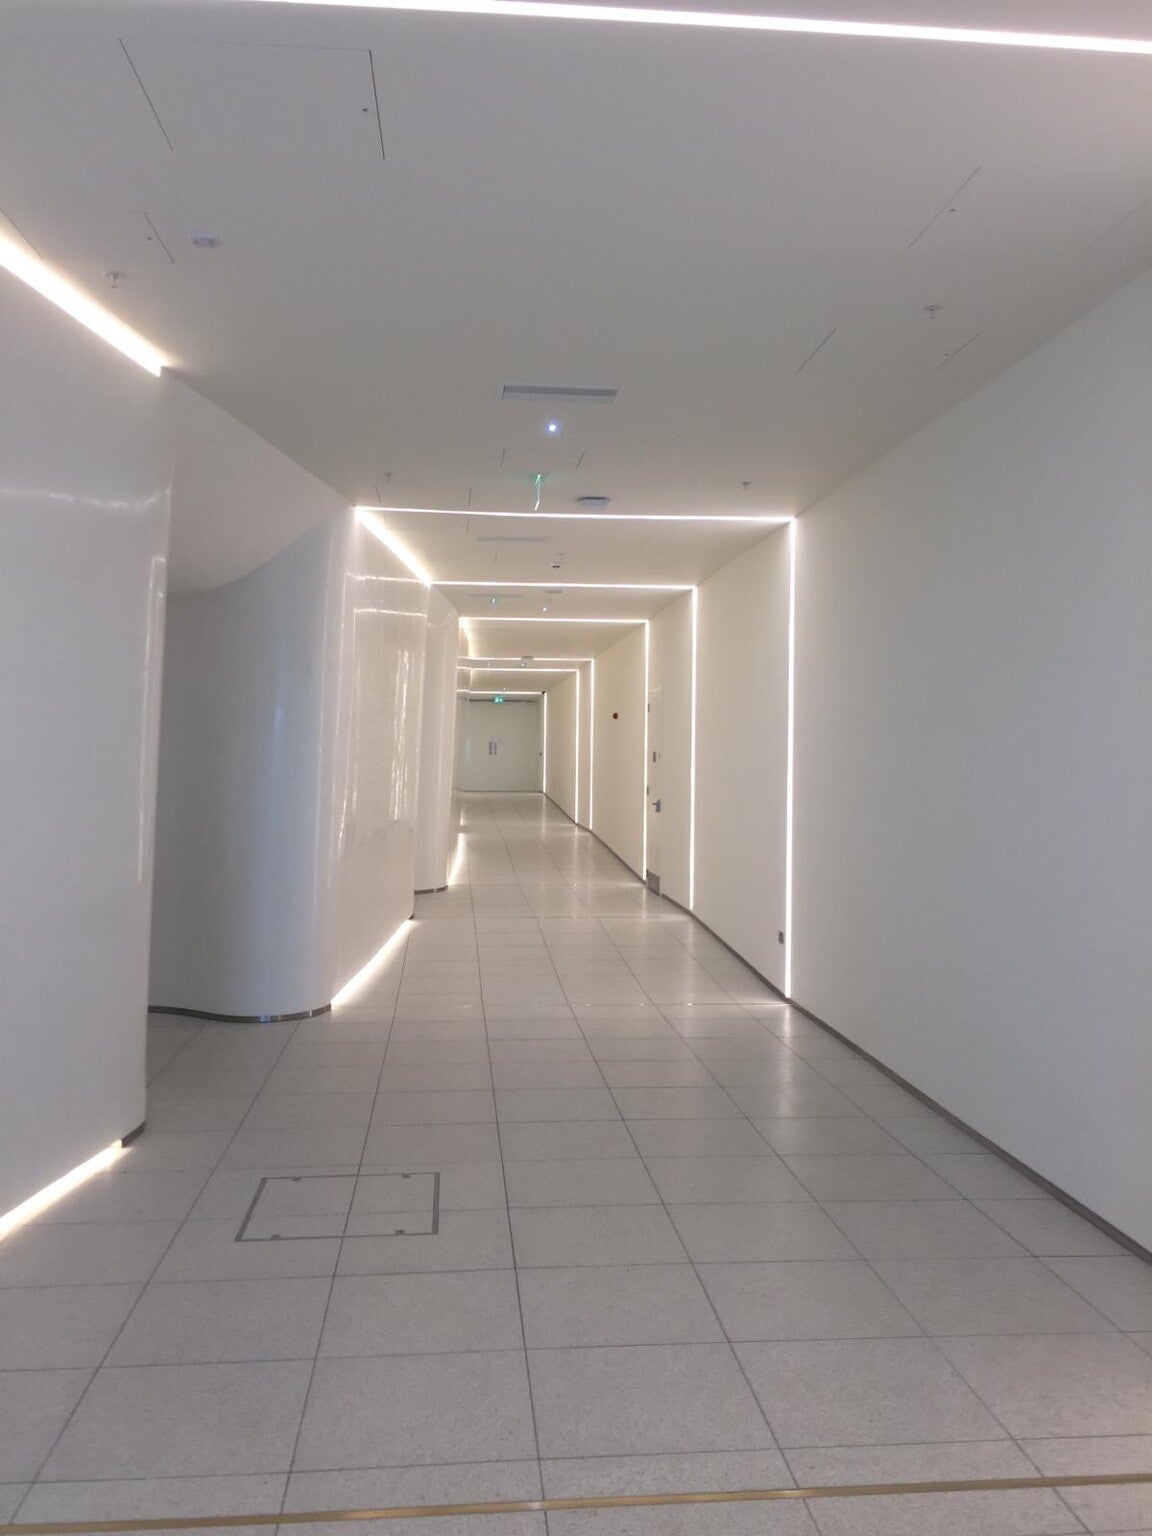
Finished Corridor Ceiling
A finished corridor with clean ceiling lines and lighting integrated around the edges. This photograph shows how the ceiling detail carries through the space to create a consistent finish.
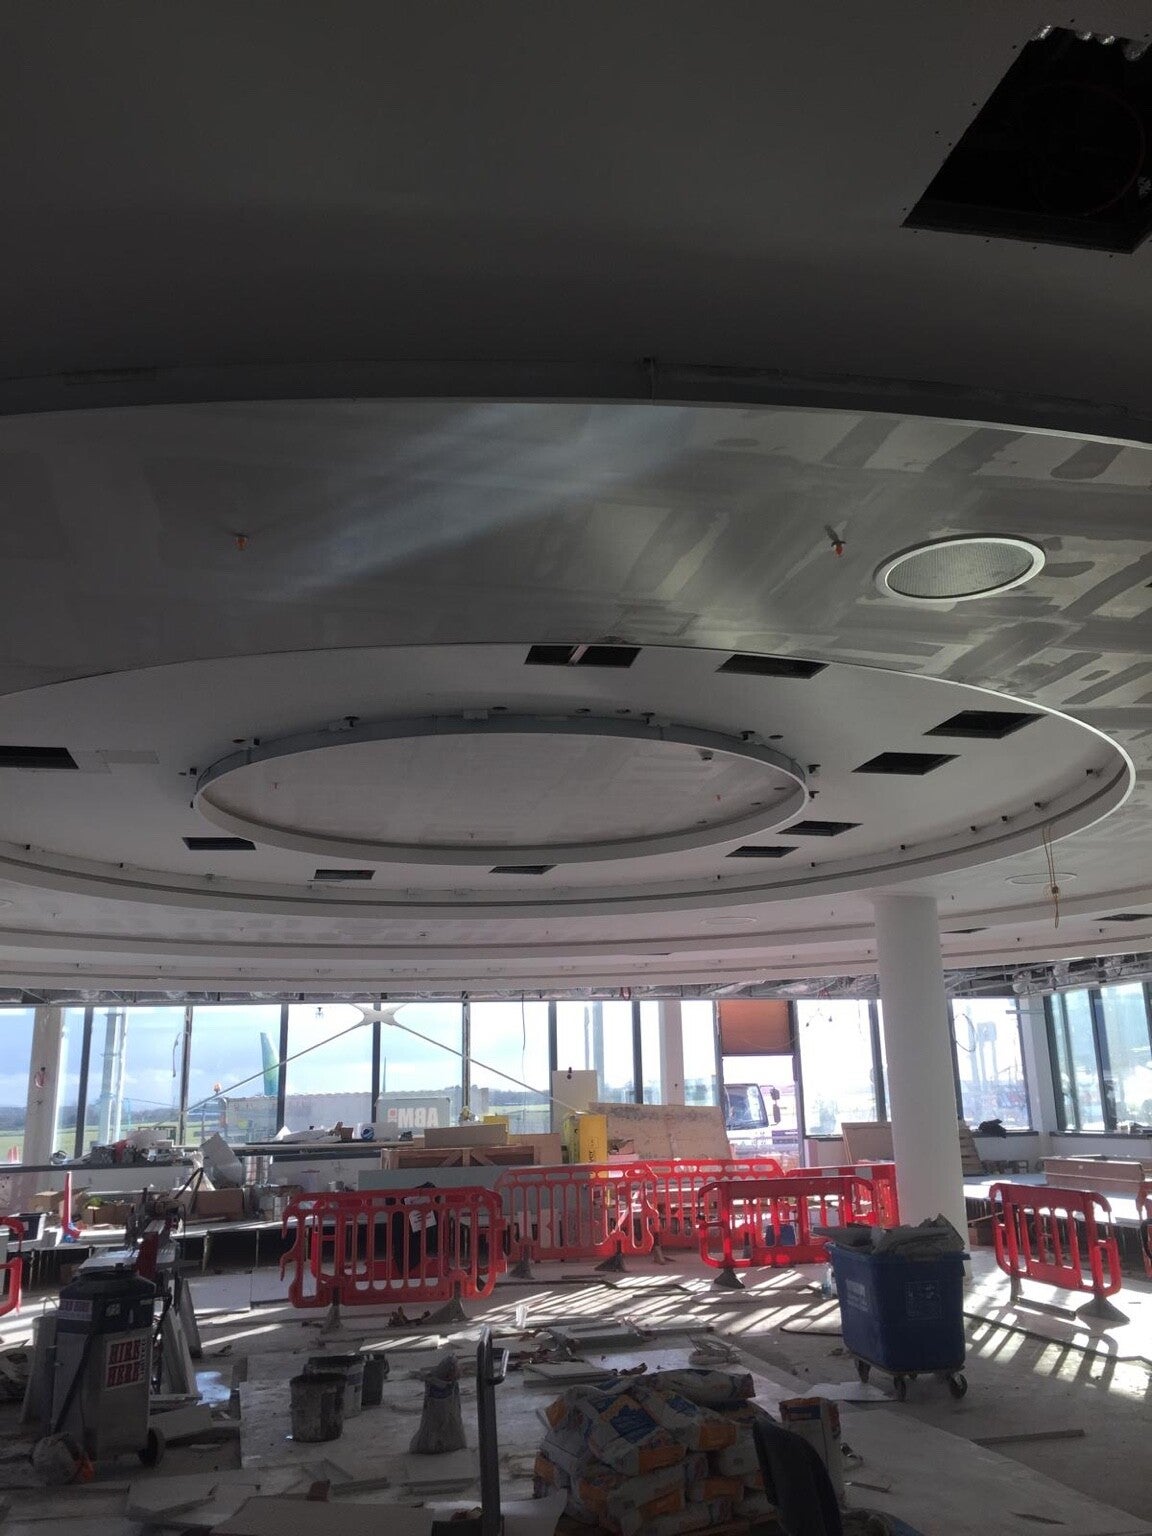
Circular Feature Ceiling — In Progress
Our project photographs show the work behind the finished ceiling: framing, plasterboard installation, curved forms and coordinated service openings. Discuss the ceiling specification and construction sequence with us when planning your project.
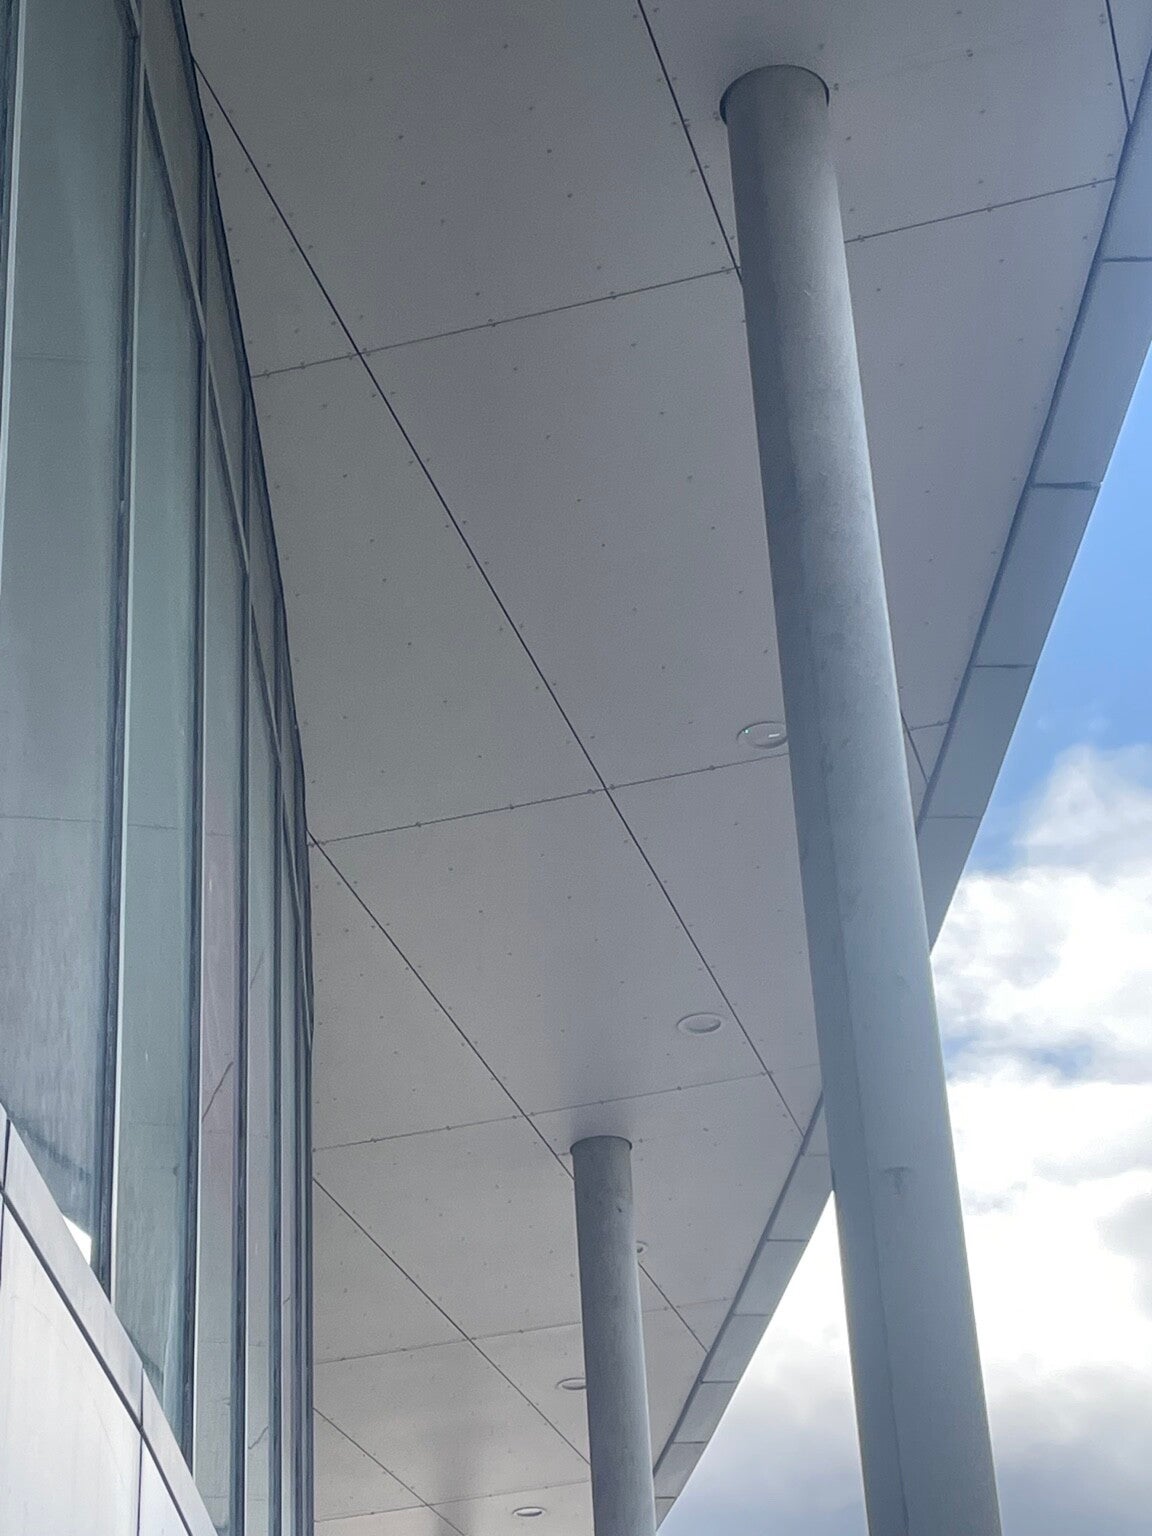
Exterior Soffit Detail
An exterior soffit with a continuous curved edge, recessed fittings and neatly aligned panels. Have a similar detail in mind? Share your drawings and project location through our Contact page to discuss the work.